Planning Guides
Drywall Thickness: 1/2 vs 5/8 Inch and Which One Goes Where
Quick answer
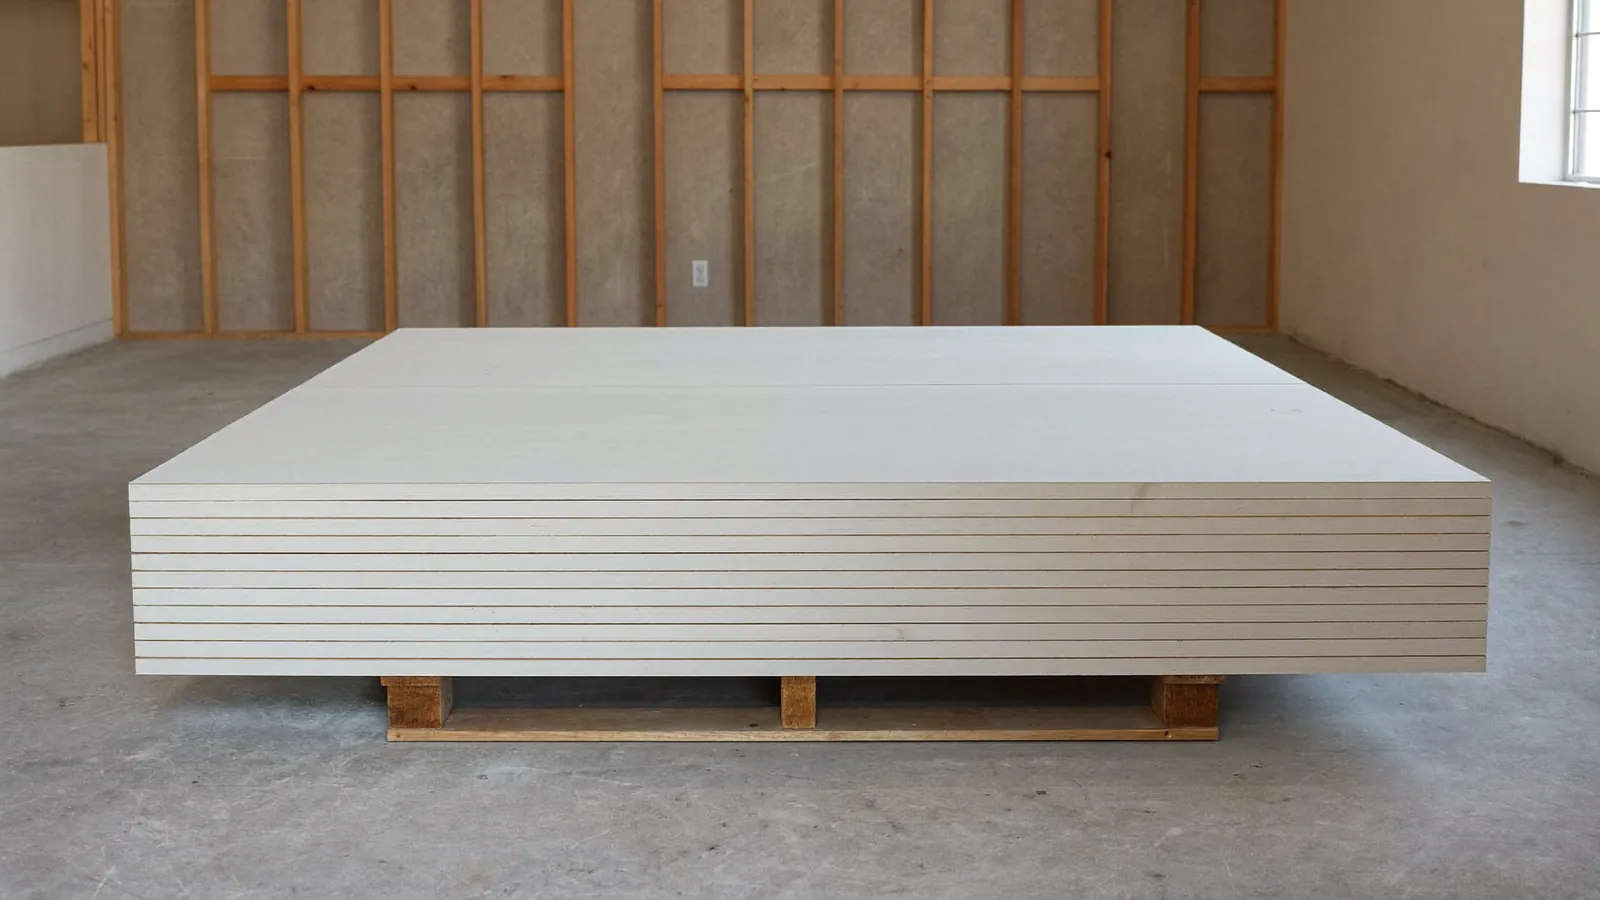
Residential drywall is commonly sold in 1/2-inch and 5/8-inch thicknesses. The 1/2-inch panel is the common choice for ordinary walls, while fire-rated Type X board is also made in 5/8-inch. Ceiling framing spacing, texture and the room's fire requirements change the answer, so have the thickness and board type written into your estimate.
If you are adding a room, finishing a basement or replacing a ceiling, someone will ask what drywall thickness you want. It sounds like a small detail, but it affects how a wall feels, how a ceiling holds up and whether a garage wall meets its requirements. Our drywall installation service includes choosing the board for each area, and this guide explains the difference between 1/2 vs 5/8 drywall so you can read a scope with confidence.
What drywall thicknesses are there?
Gypsum board is made in several thicknesses, but 1/2-inch and 5/8-inch panels cover most home projects. National Gypsum's explanation of fire-rated board refers to 1/2-inch, 5/8-inch and 1-inch Type X board, and its product lists include a 5/16-inch flexible board made for curved surfaces and a 1-inch board used in shaft walls. Those thinner and thicker boards are specialty products, and your estimator will tell you if a project needs one.
The numbers describe the panel, not the quality of the wall. A thicker panel is heavier, stiffer and, depending on the product, may be made for fire resistance. It is not automatically "better" for every room. The right choice depends on where the board goes and what the plans or local rules call for.
What thickness drywall for walls?
For most interior walls in a typical home, 1/2-inch drywall is the common choice. American Gypsum describes its standard 1/2-inch wallboard as a covering for walls or ceilings in new construction or renovation, attached by screws, nails or adhesive to wood or metal framing. Lightweight versions exist: American Gypsum's LightRoc is a 1/2-inch panel it describes as lighter than traditional 1/2-inch regular wallboard.
Here are the places where homeowners most often ask about stepping up to 5/8-inch:
- A wall that the plans or code require to be fire-rated: 5/8-inch Type X is a common product, covered below.
- A wall where you want a different sound or feel: ask your estimator before assuming a thicker panel changes it, because sound and feel depend on the whole wall assembly.
- A new wall that must match an existing wall: the new board often needs to line up with what is already there. See the repair section below.
What thickness drywall for ceilings?
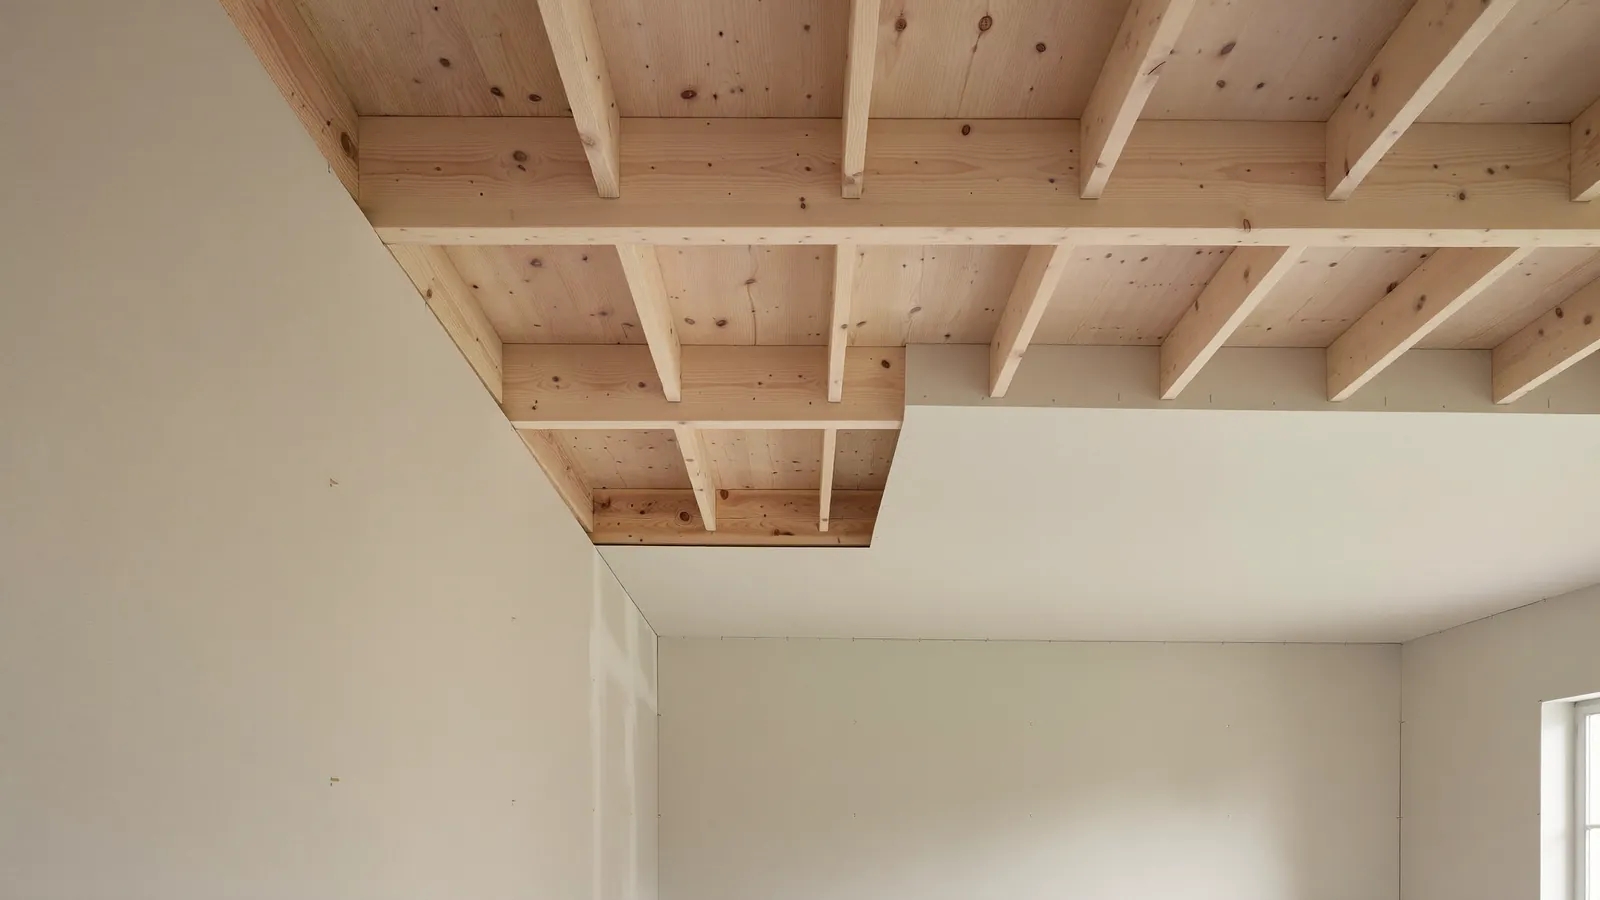
Ceilings are where thickness matters most, because a ceiling panel has to resist sagging between its supports. American Gypsum says 5/8-inch wallboard was once considered the best product for ceilings with framing spaced up to 24 inches on center, but that its weight made the work harder. For that reason it makes a 1/2-inch interior ceiling board that it says has sag resistance equivalent to 5/8-inch Type X wallboard. American Gypsum states that this panel is designed for ceilings where framing is spaced no more than 24 inches on center, including where a water-based texture will be used.
The practical takeaway is that "1/2 vs 5/8 drywall" is not always the real question for a ceiling. The real questions are how far apart the ceiling framing is, whether the ceiling will be textured and whether the board is a product made for ceilings. Standard 1/2-inch board and sag-resistant 1/2-inch ceiling board are not the same product, and the manufacturer's installation instructions govern how each one is used.
Settle the board and framing details before anything is hung. If you are repairing a sagging or stained ceiling rather than building a new one, our guide to what a ceiling water stain is telling you is a better starting point, and our ceiling repair service covers both repairs and new ceiling board.
When do you need fire-rated drywall?
Fire-rated drywall is usually Type X, and the rating belongs to a tested wall or ceiling assembly, not to a board by itself. National Gypsum explains that Type X gypsum board is defined by the ASTM C1396 standard, with a different definition for each thickness: 1/2-inch, 5/8-inch and 1-inch. It also notes that UL type designations identify classified products approved for specific UL fire-rated systems. In plain terms, a fire rating comes from a listed assembly: the studs, the board, the fasteners and how it is all put together.
Garages are one place fire-rated board comes up. Our installation page mentions fire-rated separation where required for garages, laundry rooms, mudrooms and mechanical areas. Whether your project requires it, and which assembly is acceptable, comes from the adopted building code, your plans and your local building department. We do not guess at that, and neither should you. If your project may need it, ask about it at the estimate stage, and bring any plans or permit notes you already have.
Does thickness matter for moisture and repairs?
Moisture resistance is a feature of the board type, not the thickness. A 5/8-inch panel is not more waterproof than a 1/2-inch one just because it is thicker. Our installation page notes that basement build-outs can use paperless or moisture-resistant board, and that is a separate product choice from thickness. If your basement has had water problems, read our guide to basement finishing and moisture checks first, because no board choice fixes a wet wall.
For repairs, the practical goal is a patch that sits flush with the surrounding wall. That usually means the repair board needs to match the thickness already in the wall, so a patch does not end up sitting proud of or below the old surface. If you are not sure what is in your wall, an estimator can check it on site. Our drywall finish levels guide explains how the surface is finished once the board is up.
What should a written scope say about board?
A good written scope names the board for each area instead of saying "drywall." Without that, two quotes can look similar and still describe different products. These are questions to ask any drywall contractor, including us:
- What thickness and board type is included for the walls, and for the ceilings?
- Is any area fire-rated, and what assembly or plan detail is that based on?
- Are any ceilings textured, and is the ceiling board suited to that?
- Is any area a bathroom, laundry room or basement that calls for moisture-resistant board?
- If this is an addition, does the new board need to match existing walls?
- Is the finish level written into the scope as well?
Our guide to drywall installation in Chester County walks through what to expect from quote to finish, including how the scope is built.
Frequently asked questions
- What is the most common drywall thickness for homes?
- In residential work, 1/2-inch and 5/8-inch are the two thicknesses most people encounter. American Gypsum's standard wallboard, lightweight wallboard and ceiling board are all 1/2-inch products, and National Gypsum's fire-rated product examples are mostly 5/8-inch Type X. Your plans and the room decide which applies.
- Is 5/8 drywall better than 1/2?
- Not in every situation. It is heavier, and National Gypsum's fire-rated examples are mostly 5/8-inch Type X. A 1/2-inch panel is common for ordinary walls, and manufacturers also make 1/2-inch ceiling boards designed to resist sagging. "Better" depends on the job.
- What thickness drywall should I use for a ceiling?
- It depends on the framing spacing, the texture and the product. One manufacturer says its 1/2-inch ceiling board is designed for framing spaced up to 24 inches on center, including under a water-based texture, and compares its sag resistance to 5/8-inch Type X. Follow the board manufacturer's instructions and the details in your scope.
- Do I need 5/8-inch drywall in my garage?
- Your adopted building code, your plans and your local building department decide. Fire-rated separations often use Type X board, but the rating belongs to a tested assembly, so do not assume a board thickness alone satisfies it. Ask for the requirement in writing before the work is quoted.
- Can I mix drywall thicknesses in one room?
- It happens, for example where an addition meets an existing wall, but a difference in thickness is something to plan for rather than leave to chance. Ask your estimator how the transition will be handled, and settle it in the scope before the board is hung.
Get the Board in Writing
If you are planning an addition in Exton, a basement finish in West Chester or another drywall project in our Chester County and Main Line service area, we can walk through the rooms and write the board type and thickness for each one into your estimate. Request a free estimate, or call (484) 202-0548.
Sources
- National Gypsum: Gypsum core types 101, understanding UL type designations (updated June 30, 2026; read October 30, 2026).
- American Gypsum: Interior Ceiling Gypsum Board, read October 30, 2026.
- American Gypsum: LightRoc lightweight gypsum board and ClassicRoc gypsum wallboard, read October 30, 2026.
- Main Line Drywall service page: Drywall installation, read October 30, 2026.