Planning Guides
Commercial Drywall in Chester County, PA: What GCs and Property Managers Should Ask Before They Sign a Scope
Quick answer
Commercial drywall differs from residential work mainly in fire-rated assembly requirements, inspection and documentation needs, and schedule coordination with other trades. Before signing a scope, confirm the subcontractor understands the project's fire rating requirements, can provide certificates of insurance and documentation when requested, and has a plan for sequencing around rough-ins, inspections, and other trades on-site.
If you're scoping commercial drywall in Chester County, PA for an office build-out, retail fit-out, or medical suite, the questions that matter most aren't about finish quality alone — they're about fire ratings, schedule coordination, and documentation. Commercial drywall work runs on inspections, code-driven wall assemblies, and trade sequencing in a way residential repair and installation don't. A subcontractor who's strong on houses isn't automatically set up for a tenant improvement with a hard turnover date and a fire marshal walkthrough. This guide covers how commercial drywall scopes differ from residential ones, what fire-rated assemblies actually require, and the questions worth asking before a scope gets signed.
How Commercial Drywall Differs From Residential Work
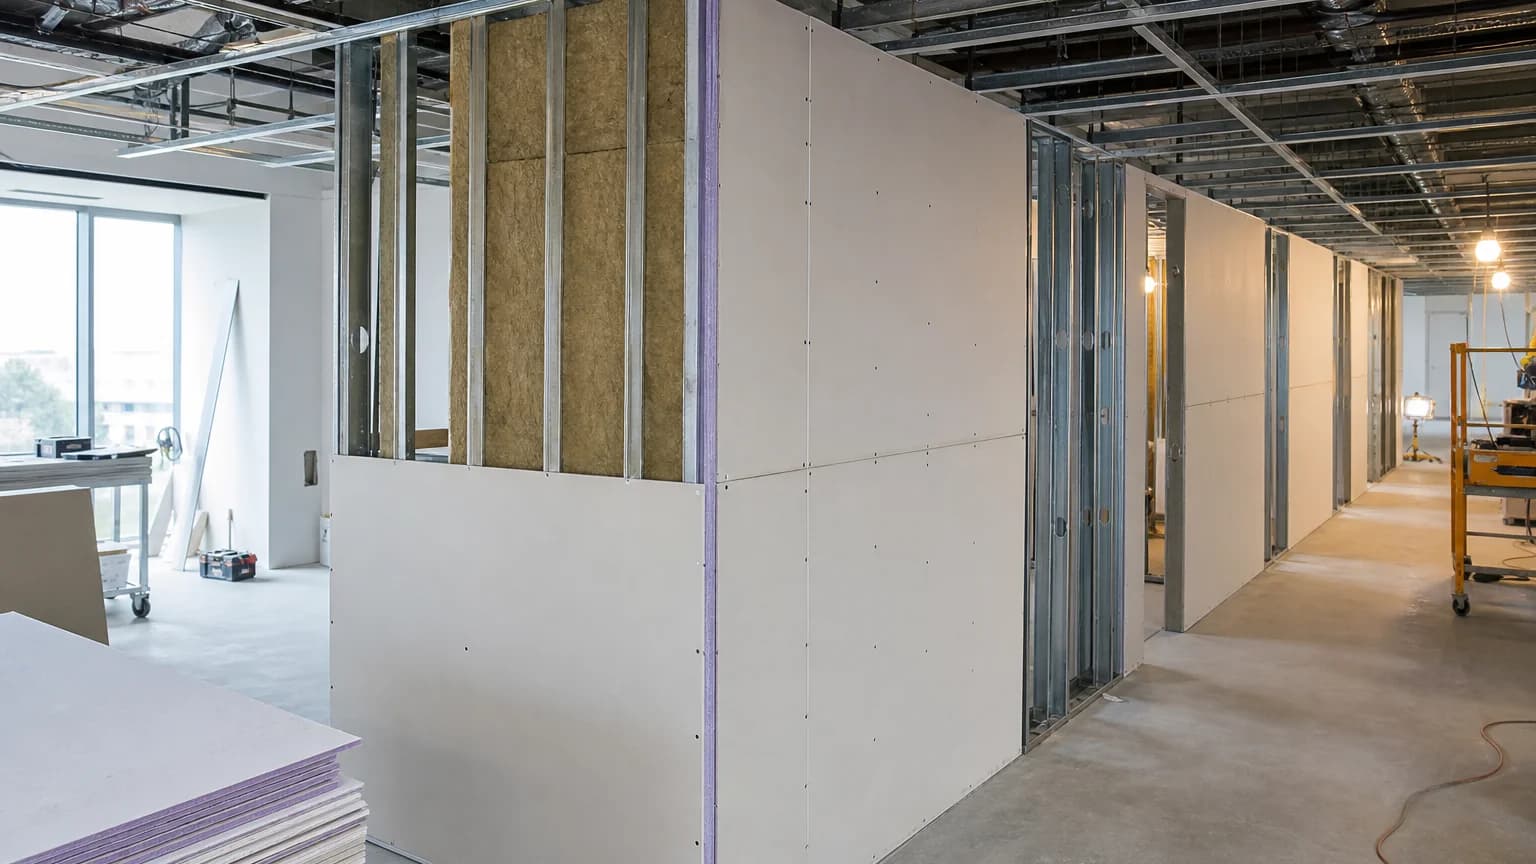
A residential drywall job is usually one crew working at its own pace inside an occupied or vacant home. A commercial scope — an office build-out, retail fit-out, medical suite, or warehouse office — is typically one piece of a larger construction timeline involving electricians, HVAC contractors, painters, and flooring crews, often under a fixed lease-turnover or opening date.
- Fire and life-safety code often dictates specific wall assemblies — rated corridors, tenant separations, and mechanical room enclosures — rather than leaving the material choice to preference.
- Inspections are typically required before walls get closed up, which means drywall can't go up until rough electrical, plumbing, and HVAC pass their own checks first.
- Schedule pressure is usually higher, since a delayed drywall phase can push back every trade that follows it, from paint to flooring to fixtures.
- Documentation — certificates of insurance, project photos, and sometimes signed inspection logs — is often required for building management, a general contractor, or a commercial lease, which residential work rarely asks for.
None of this makes commercial drywall harder to execute well, but it does mean a commercial drywall subcontractor needs to plan differently than one focused only on residential repair and installation.
Fire-Rated Assemblies: What Type X Drywall Actually Requires
Type X and Type C gypsum board are manufactured with additional glass fiber reinforcement so the board resists fire longer than standard drywall — typically rated in increments such as one-hour or two-hour assemblies. Where a rated assembly is required, the rating usually applies to the whole wall or ceiling system, not just the board itself: the stud spacing, the number of layers, the fastener pattern, and how the joints are treated all factor into whether the assembly actually meets the tested rating it's based on.
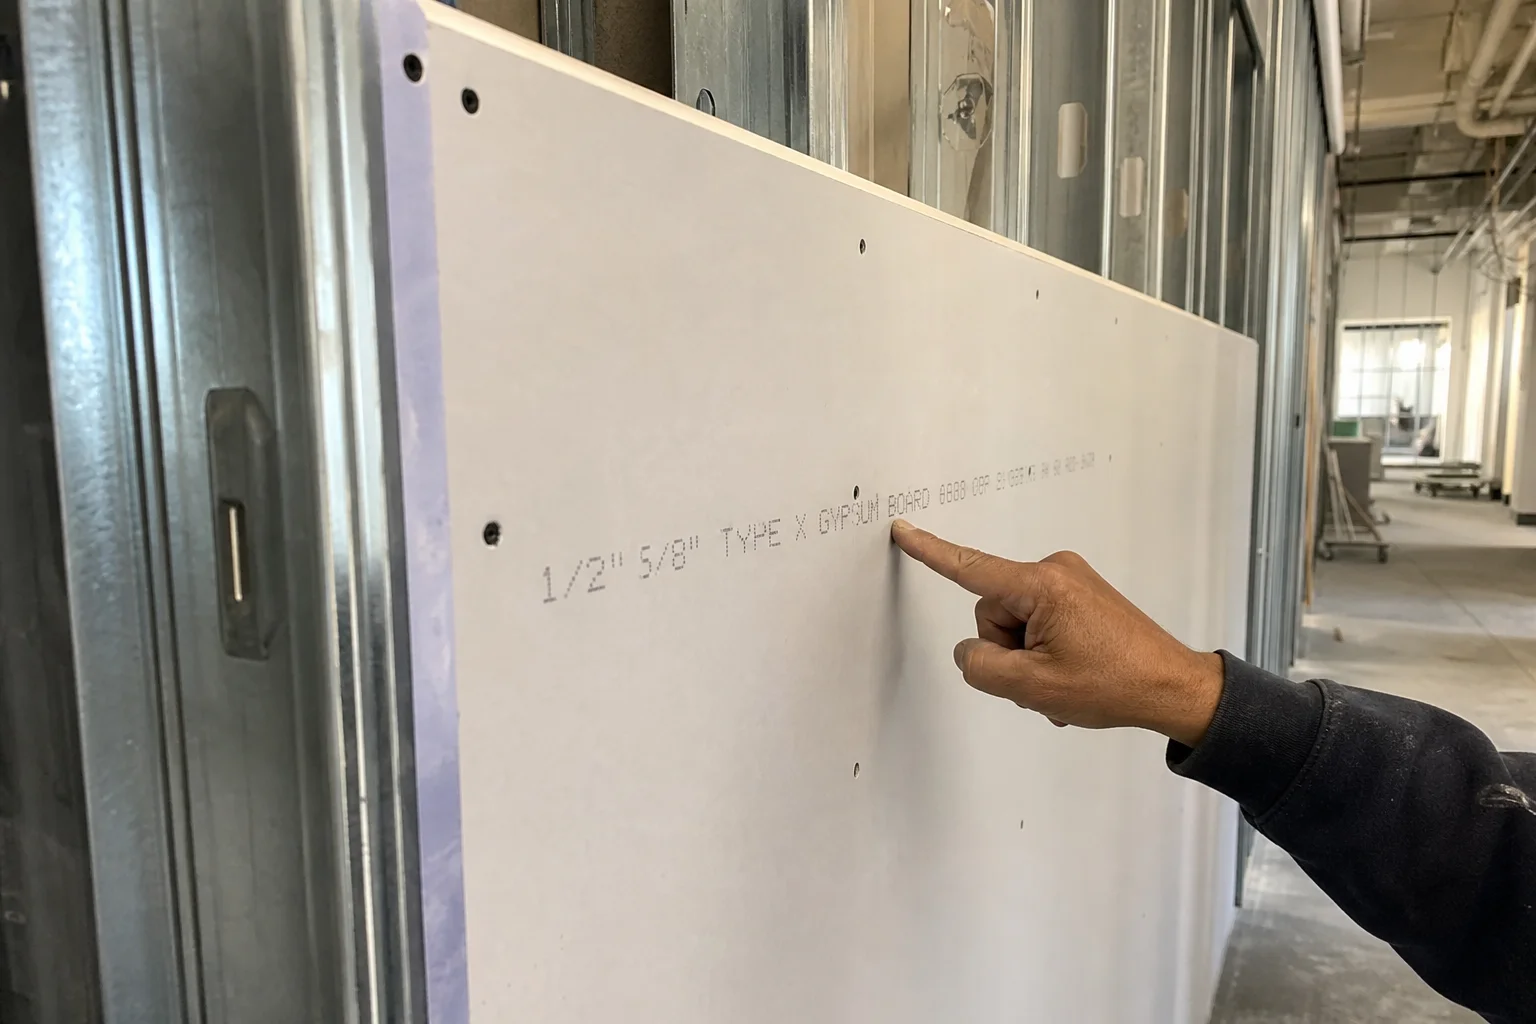
Common places a project scope calls for rated assemblies include corridors in multi-tenant buildings, walls separating one tenant space from another, mechanical and electrical rooms, and parking garage enclosures. Whether a specific wall needs a rating, and which rating, comes from the project's code review and approved drawings — a subcontractor doing office build-outs should be working from those documents rather than guessing, and should confirm the required assembly before ordering material.
Questions to Ask a Commercial Drywall Subcontractor Before Signing a Scope
A few direct questions up front can prevent most of the scheduling and compliance issues that show up later in a build-out:
- Have you reviewed the drawings and confirmed which walls carry a fire rating? A subcontractor who hasn't looked at the plans yet can't price or schedule the job accurately.
- Can you provide a certificate of insurance for the property owner, GC, or building management? Most commercial leases and GC contracts require this before work starts.
- How do you sequence drywall around inspections? Rated assemblies and some rough-in work often need to be inspected before drywall closes the wall — ask how the schedule accounts for that.
- What happens if an inspection fails or reveals an issue behind the wall? A clear answer here says more about a subcontractor's commercial experience than almost anything else.
- Who's the point of contact during the job, and how are punch-list items tracked at closeout?
A subcontractor comfortable answering all five without hesitation is generally set up for commercial work; one who can only speak to material and labor pricing may be better suited to a smaller, non-rated scope.
Common Commercial Drywall Project Types in Chester County
Commercial drywall scopes in the area generally fall into a few categories, each with its own priorities:
- Office build-outs and tenant improvements — conference rooms, private offices, and corridors, often on a fixed lease-turnover schedule near office parks around King of Prussia and business parks near Exton.
- Retail and restaurant fit-outs — customer-facing spaces where cleanliness, schedule, and a tight punch list matter as much as the wall finish itself.
- Medical and professional suites — clinics, dental offices, and therapy suites that often call for cleaner jobsite practices and sometimes specific wall assemblies for equipment or privacy requirements.
- Light industrial and flex space — demising walls, warehouse offices, and utility separations where function usually outweighs finish level.
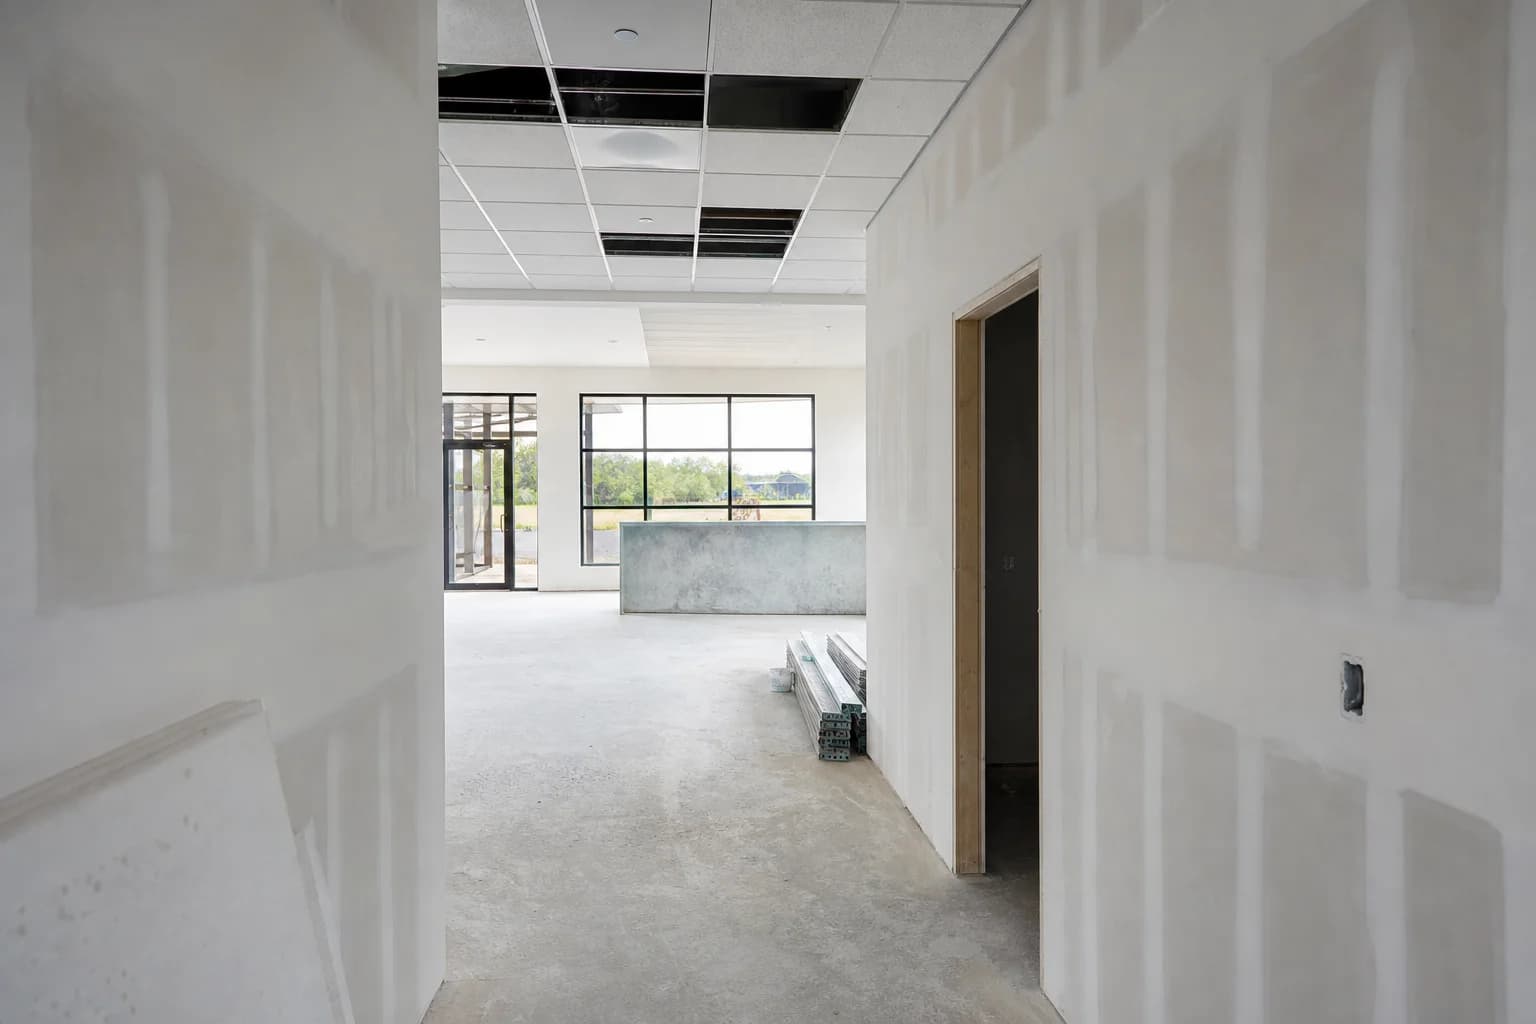
GCs and property managers coordinating drywall installation on any of these project types typically get a smoother result when the drywall subcontractor is brought in during the scheduling conversation, not just handed a start date after everything else is locked in.
Why Trade Coordination Matters More on Commercial Jobs
On a residential repair, drywall is usually the only trade on-site that day. On a commercial build-out, drywall sits in the middle of a sequence: electrical and HVAC rough-in happens first, then insulation and any required inspections, then drywall, then paint, flooring, and fixtures. A drywall crew that shows up before rough-in is finished — or one that closes up a wall before an inspector has seen it — can cost the whole project days of rework and re-inspection.
Good coordination on a commercial scope usually looks like a subcontractor who confirms rough-in status and inspection sign-off before covering a wall, communicates delays as soon as they're known rather than at the next site walk, and keeps material and debris organized so other trades aren't blocked from working around the drywall phase.
What Affects the Cost of a Commercial Drywall Scope
Cost on a commercial job depends on more than square footage. Fire-rated assemblies typically cost more than standard partitions because they require specific board types, layer counts, and taping methods to meet the tested assembly. Ceiling height, the number of doors and corridors, site access, and how tightly the schedule is compressed all affect labor time. A scope that requires close inspection coordination or after-hours work to avoid disrupting an occupied building also runs differently than an open, vacant space. A written estimate based on the actual drawings and schedule is the only reliable way to know what a specific project will run.
Frequently asked questions
- What's the difference between Type X drywall and standard drywall?
- Type X gypsum board is manufactured with added glass fiber reinforcement so it resists fire longer than standard board, typically supporting a one-hour or two-hour rated assembly. Whether a specific wall needs Type X comes from the project's code review and approved drawings, not from general preference.
- Do commercial drywall subcontractors need to provide insurance documentation?
- Most commercial leases, general contractors, and property managers require a certificate of insurance before work begins. It's a reasonable and common request, and a subcontractor experienced with commercial work should be able to provide one without delay.
- Can drywall be installed before electrical and HVAC rough-in is finished?
- No. Rough electrical, plumbing, and HVAC work — along with any required inspections — typically need to be complete and signed off before drywall closes up the wall. Closing a wall early usually means opening it back up later, which costs more time than waiting for the correct sequence.
- Does every commercial wall need to be fire-rated?
- No. Fire ratings usually apply to specific walls called out in the approved drawings — tenant separations, corridors, and mechanical rooms are common examples — rather than every wall in a space. A subcontractor should confirm which walls carry a rating from the plans before ordering material.
- How far in advance should a GC bring in a drywall subcontractor on a build-out?
- Ideally during the scheduling conversation, before the overall timeline is finalized. A drywall subcontractor who understands the fire-rating requirements and inspection sequence up front can flag scheduling conflicts early, rather than discovering them once the crew is already on-site.
Get a Scope-Based Estimate Before You Schedule
Main Line Drywall subcontracts commercial drywall for GCs, property managers, and business owners across Chester County and the Main Line, including fire-rated assemblies and tenant-improvement schedules. Request a free written estimate based on your drawings and timeline, or call (484) 202-0548 to talk through the scope.